Scope
Kitchen work, detailed properly
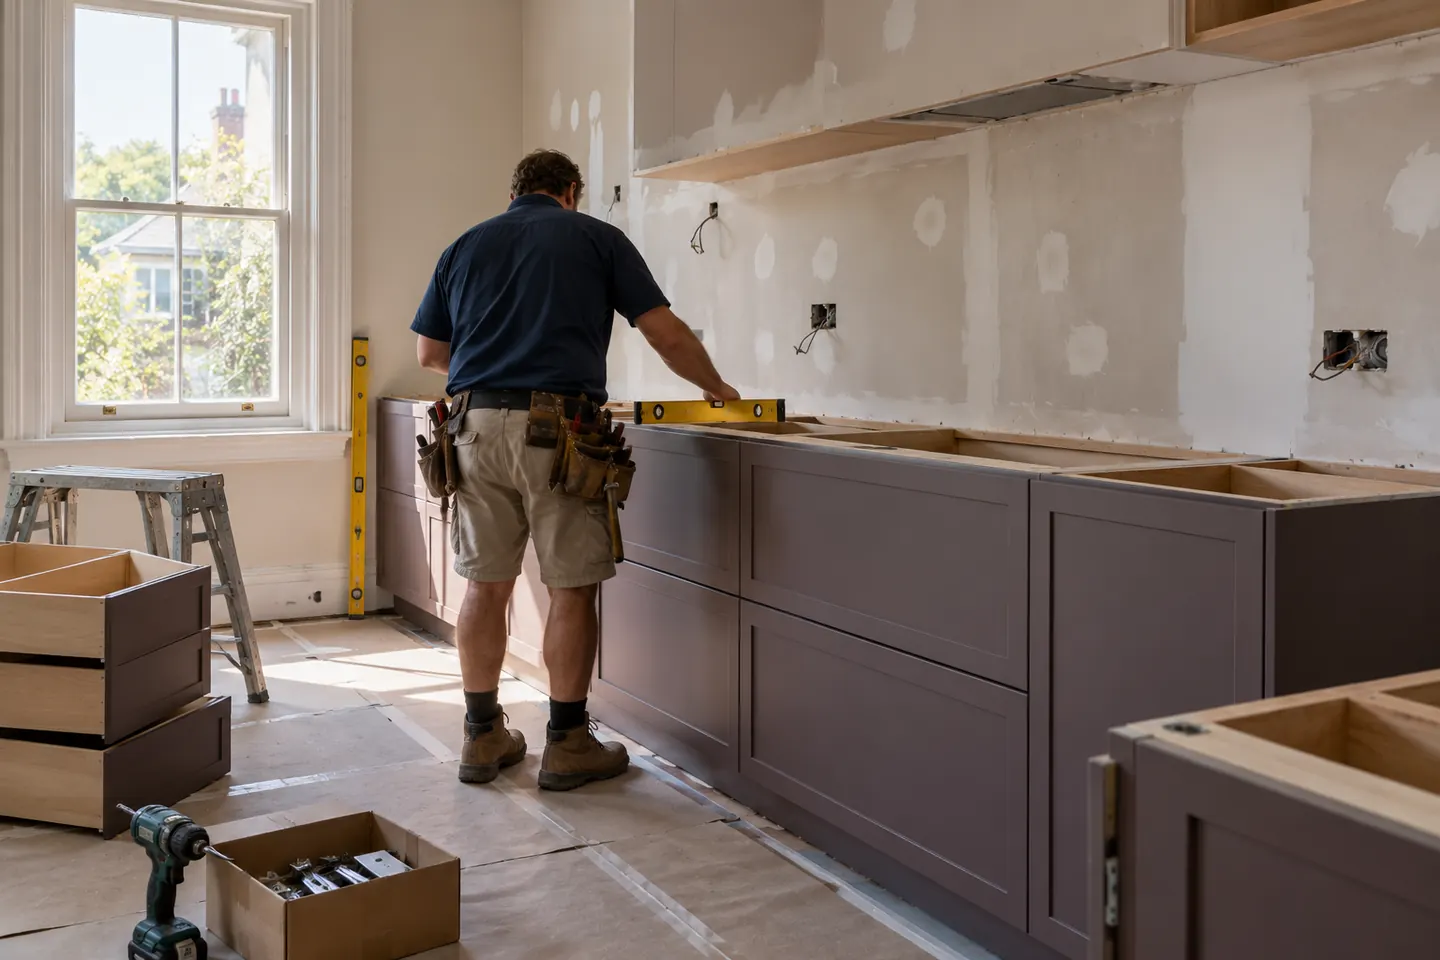
- 01Full Kitchen RenovationsThe whole room rebuilt — services, walls, joinery, stone and lighting — sequenced so the house is without a kitchen for weeks, not months.
- 02Kitchen Design & LayoutPlans drawn to the dimensions of the room you actually have: clearances, sightlines, daylight and where the appliances really fit.
- 03Custom Cabinetry & JoineryTwo-pack, timber veneer, laminate and board — joinery specified by substrate, edge and hardware, not by a catalogue photo.
- 04Benchtops & SplashbacksNatural stone, porcelain, solid surface, stainless and timber — chosen for how each one stains, chips, ages and gets repaired.
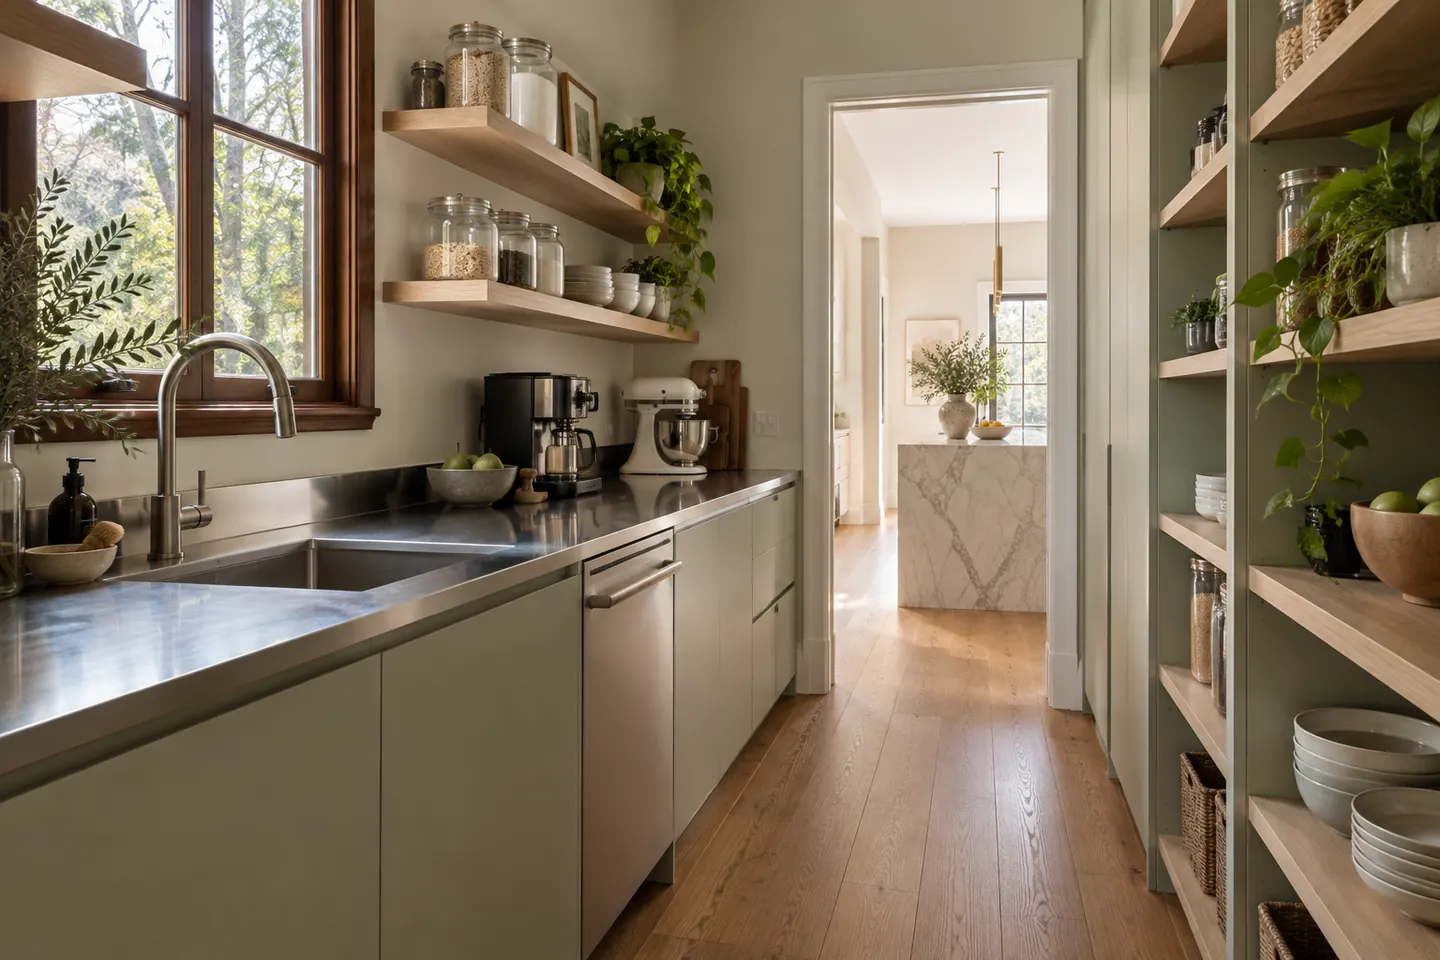
- 05Butler's Pantries & SculleriesA working room behind the show kitchen — sink, bench, appliances and storage — where the floor plan has space to give.
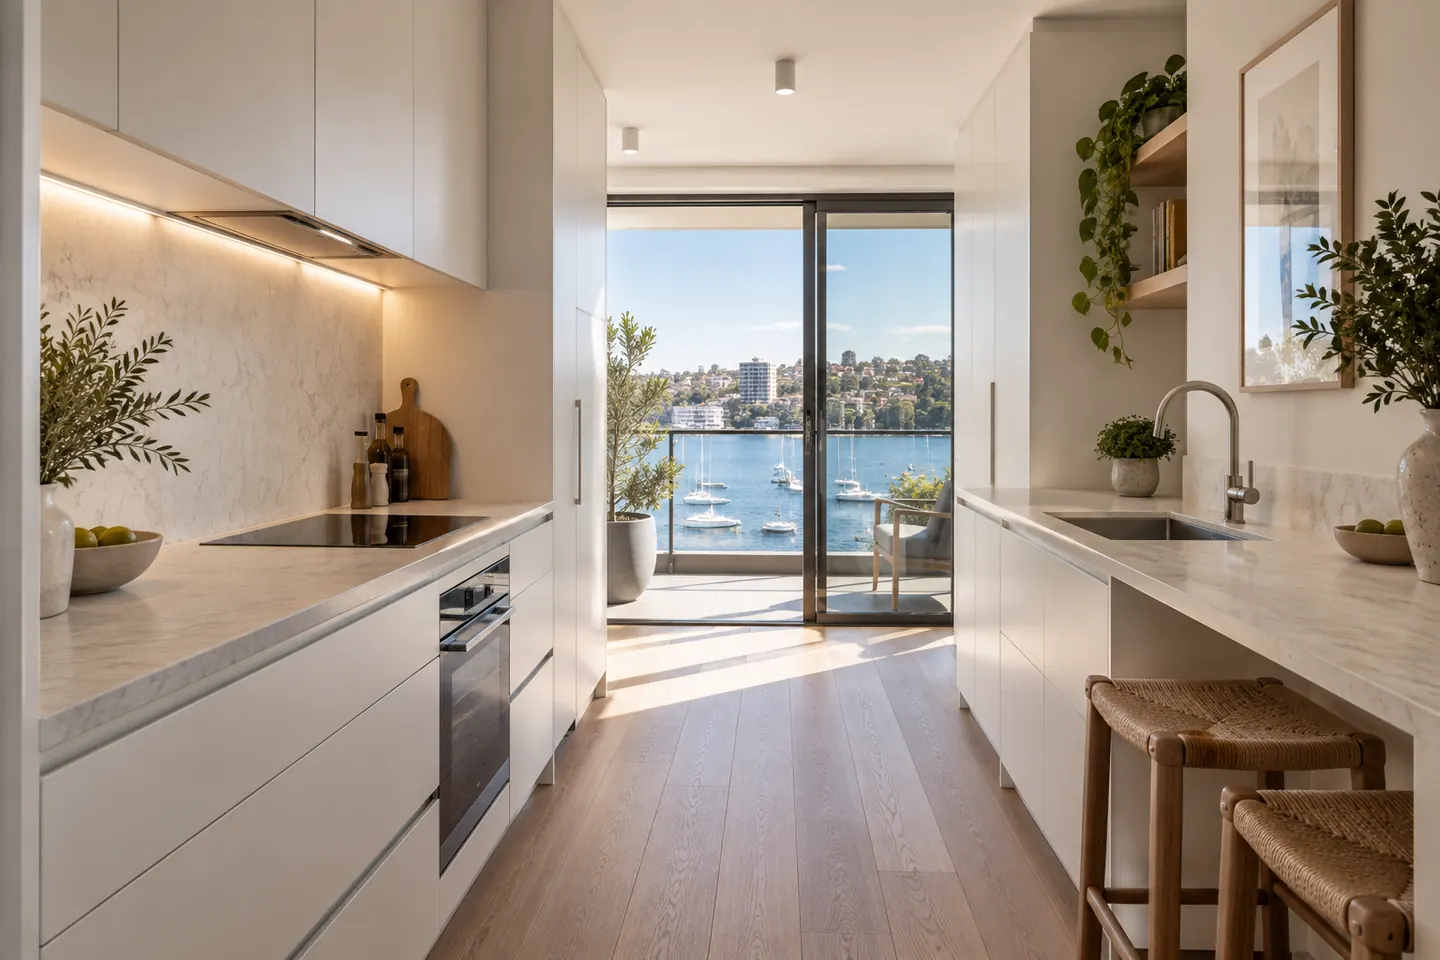
- 06Apartment & Strata KitchensKitchens in harbourside and walk-up units, planned around by-laws, lift bookings, fixed risers and neighbours through the wall.
Start with the materials, not the moodboard
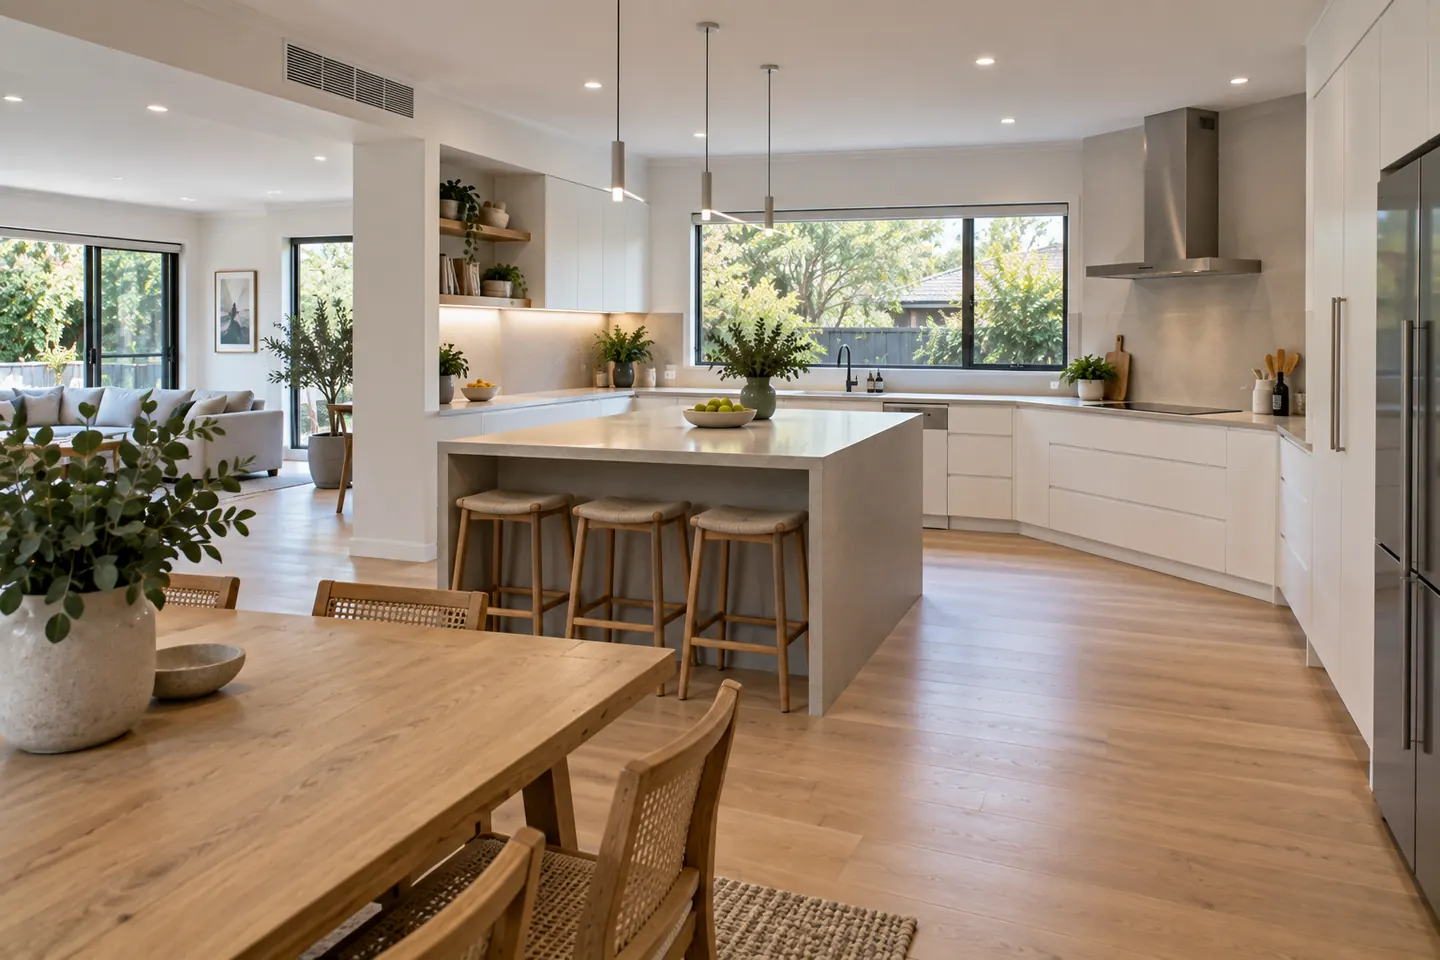
Most kitchen conversations begin with a picture. That is a reasonable place to start, but a photograph cannot tell you what a door is made of, how its edge is sealed, what the hinge is rated to, or whether the benchtop in the image would survive a red wine spill on a Saturday night.
On the lower North Shore those details carry extra weight. Kitchens here are often expected to last twenty years or more, they sit inside houses with genuine architectural character, and many of them are visible from the living room, the garden or the harbour-facing deck. A cheap substrate or a poorly chosen surface shows up quickly.
So the work here starts with a specification: every board, finish, slab, fitting and appliance named in writing, with a reason for each.
Four material decisions that shape everything
The carcass. The box behind the door. Moisture-resistant board around the sink and dishwasher, sensible thickness, and edges sealed on every face that can meet water. This is invisible once installed and it is the first place a budget kitchen fails.
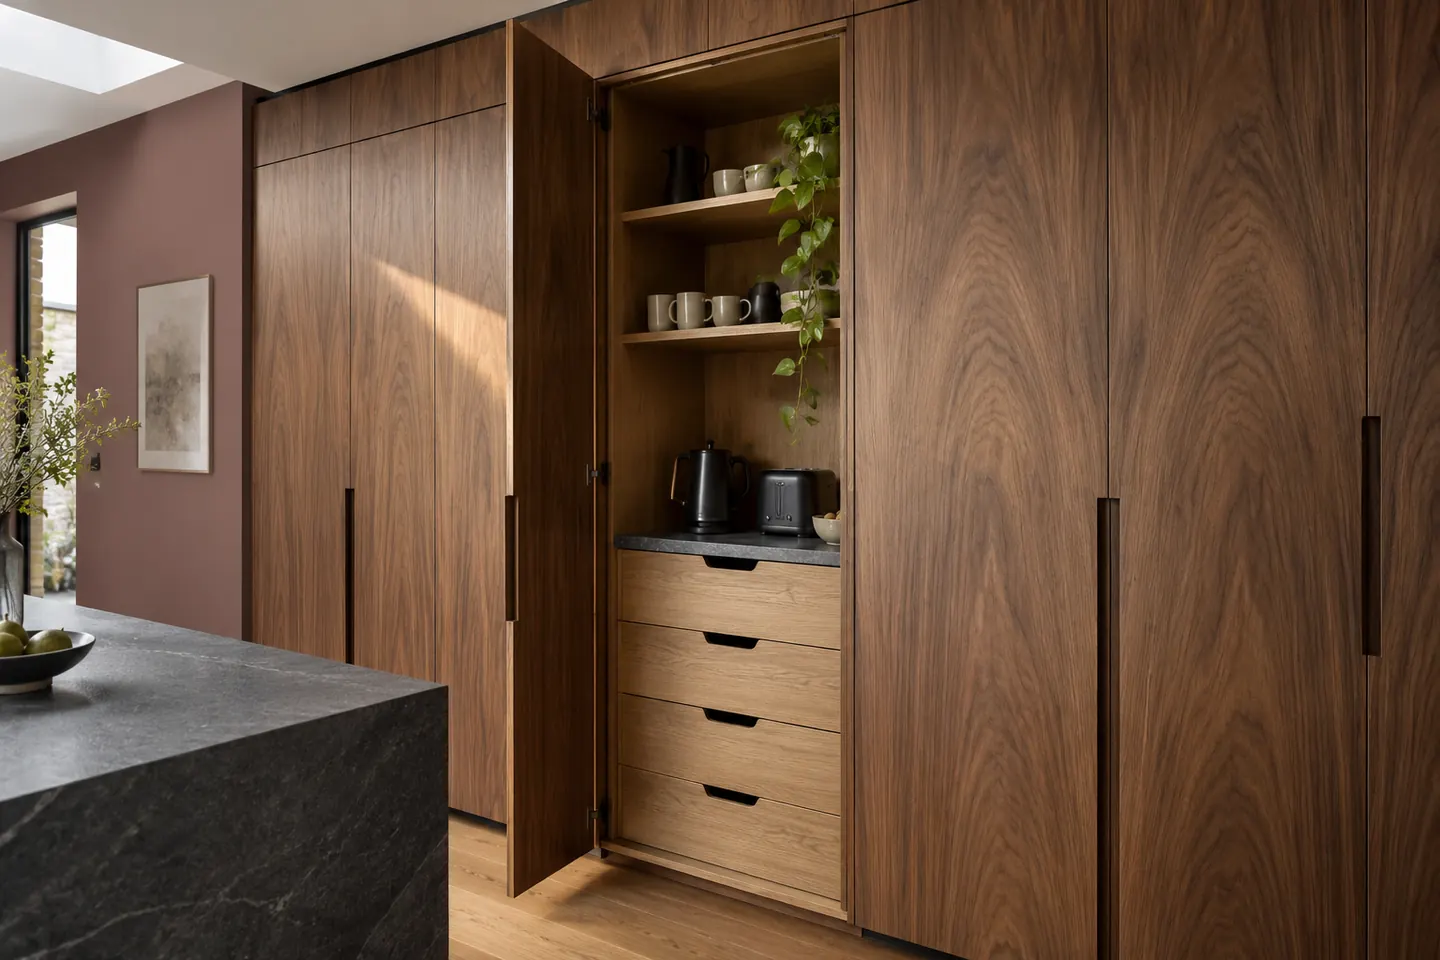
The door face. Two-pack polyurethane, timber veneer, thermo-laminate, high-pressure laminate or solid timber. Each has a different response to knocks, steam, sunlight and repair. See cabinetry and joinery.
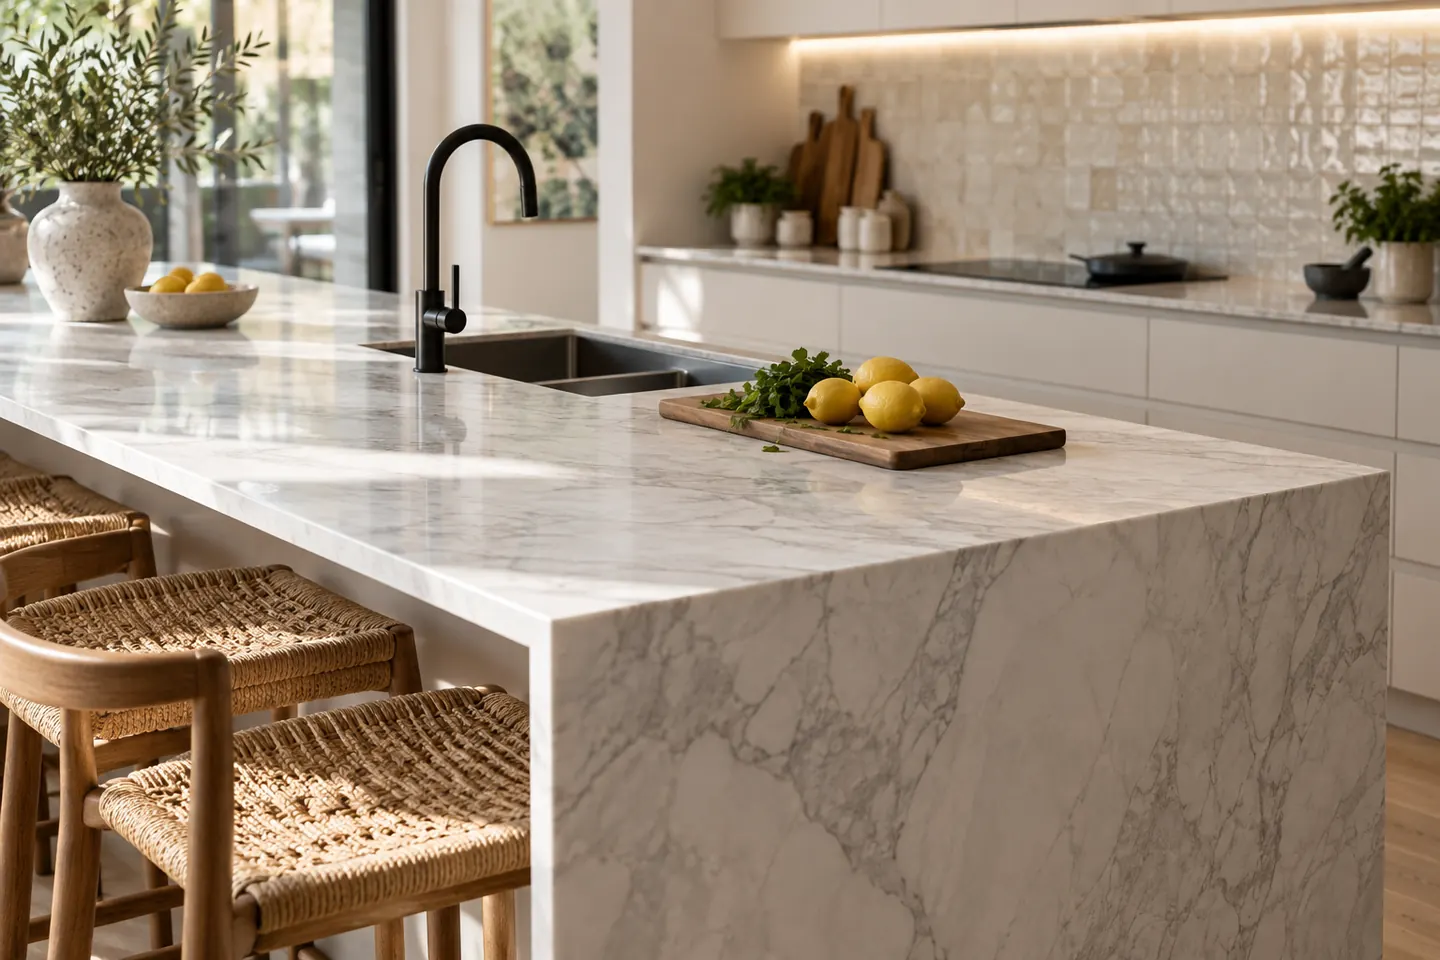
The work surface. Since the engineered stone ban, the choice is between natural stone, porcelain, solid surface, stainless steel, timber and laminate. None is perfect. The right one depends on who cooks, how, and how much patina you will tolerate. See benchtops and splashbacks.
The hardware. Runners, hinges, lift-up stays and pull-outs are what you touch hundreds of times a week. They are named by brand and load rating on the quote rather than described as "soft close".
The houses we see
Federation and interwar houses in Mosman, Cremorne, Lindfield and parts of Chatswood — high ceilings, picture rails, fireplaces and a kitchen that was once a lean-to or a rear service room. The renovation is usually about pulling the kitchen into the life of the house without flattening its character.
Harbour-view and walk-up apartments in Neutral Bay, Cremorne Point, Kurraba Point and Chatswood — fixed plumbing risers, owners corporation approval, lift bookings and a kitchen that has to work hard in a small footprint. See apartment and strata kitchens.
Post-war and 1960s–80s brick homes and units in Lane Cove, Artarmon, Willoughby and Chatswood West — honest construction, closed galley kitchens, and a real chance to open the plan if a wall can be dealt with.
Drawn to the millimetre, then built
Old North Shore houses are rarely square. Walls lean, floors fall toward the back of the house, and ceilings in period homes can vary by more than the thickness of a door. A kitchen drawn from a real-estate floor plan will fight the room.
Every project here starts with a measured survey, plans and elevations, and a joinery schedule. Scribes, fillers and bulkheads are designed deliberately so they read as architecture rather than as corrections. The process page explains the stages in order.
What we arrange
- Full kitchen renovations — strip-out, services, walls, joinery, surfaces and finishes as one managed job
- Kitchen design and layout — plans, clearances, lighting and appliance planning
- Custom cabinetry and joinery — including matching joinery for adjoining living spaces
- Benchtops and splashbacks — natural stone, porcelain, stainless, timber and more
- Butler's pantries and sculleries — a working room behind the kitchen
- Apartment and strata kitchens — by-laws, access and approvals planned first
Five councils, five sets of rules
The lower North Shore is split between Mosman Council, North Sydney Council, Willoughby City Council, Lane Cove Council and Ku-ring-gai Council. An internal kitchen renovation in a house that changes no structure is commonly exempt development, but heritage listings, conservation areas and any external change can alter that. Knowing which council you are in is the first question, not the last.
Area guides: Mosman, Neutral Bay and Cremorne, Chatswood, Lane Cove and Lindfield.
Before you spend a dollar
- Asbestos. Houses built or altered before about 1990 can contain asbestos in old splashback sheeting, vinyl floor tiles, eaves and wall linings. It is tested before demolition and removed by a licensed removalist if found.
- Deposits. In NSW the maximum deposit on a residential building contract is 10 per cent, and for work over $20,000 home building compensation cover must be in place before a deposit is requested.
- Licensing. Renovation work is carried out in partnership with Coastal Renovation Group, a licensed NSW builder. Licence and insurance details are provided on request.
We will not show you reviews we have not received or awards we have not won. This is a new website. Judge it on the questions asked at the first visit and on the detail in the written quote.
See the 2026 cost bands, or call 02 5657 4821 and send your kitchen details through.
Principles
What stays constant
- Specified by Material
- Carcass board, door finish, edge profile, hinge and runner, benchtop slab and thickness — named on the quote, so two prices can be compared honestly.
- Drawn Before It Is Built
- Measured plans and elevations are signed off before anything is ordered, so the joinery is made to the room rather than adjusted to it.
- Heritage and Strata Aware
- Conservation areas, listed houses and owners corporation approvals are raised at the first visit, not discovered after the deposit.
- A Licensed Builder
- Renovation work is carried out in partnership with Coastal Renovation Group, a licensed NSW builder. Licence and insurance details are provided on request.
Locations
Across the North Shore
Questions people ask before they commit
What does a kitchen renovation cost on the lower North Shore?
As a 2026 guide only: a new kitchen in the existing layout with laminate or basic two-pack joinery usually sits around $28,000 to $45,000, a custom kitchen with an island and natural stone or porcelain $45,000 to $75,000, and a larger architectural kitchen with a scullery and premium appliances $75,000 to $130,000 or more. Access, heritage constraints and strata conditions push North Shore jobs toward the upper half of each band.
My house is in a heritage conservation area. Can I still renovate the kitchen?
Usually yes. Conservation area controls are mostly concerned with what the street sees, so internal kitchen work is rarely the problem. The questions arise when the job touches the outside — a new window, a skylight, a rear wall opened to the garden — or when the house itself is a listed heritage item. Those are checked with Mosman, North Sydney, Willoughby, Lane Cove or Ku-ring-gai Council before design is finalised.
Can I have an engineered stone benchtop?
No. Engineered stone was banned across Australia from 1 July 2024 because cutting it exposed workers to silica dust. Natural stone, porcelain, solid surface, stainless steel, timber and laminate are all still available, and each behaves differently in daily use.
Who carries out the work?
Renovation work is carried out in partnership with Coastal Renovation Group, a licensed NSW builder. Licence and insurance details are provided on request, and you can check them yourself on the NSW Fair Trading register.