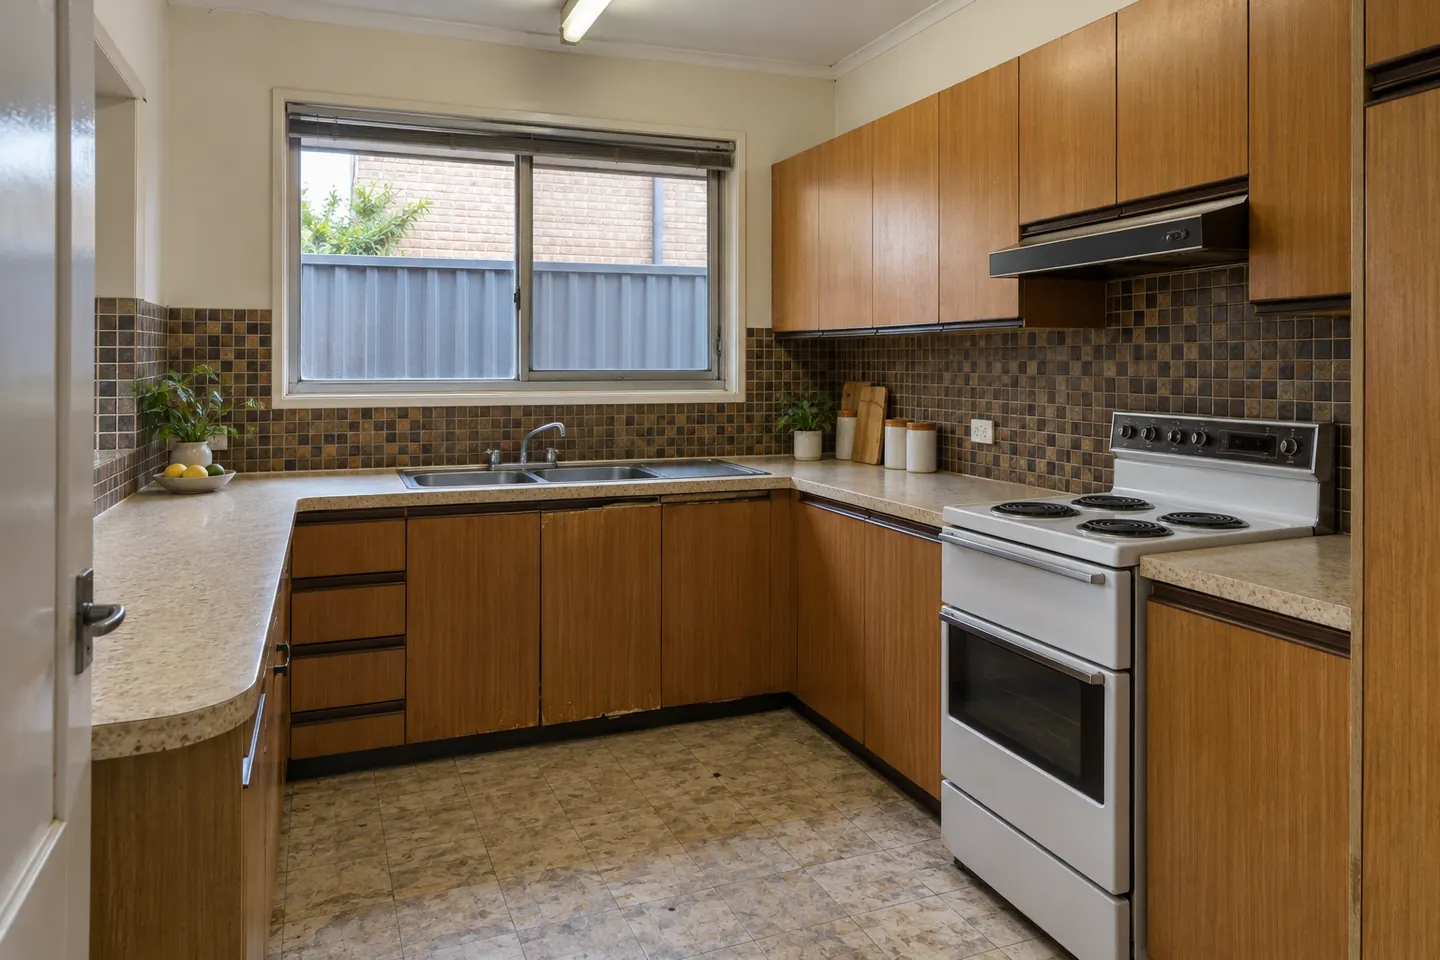
Houses built for families, facing the wrong way
Much of Lane Cove, Lane Cove West, Riverview and Linley Point was developed from the late 1940s through the 1970s. The typical house is brick or brick veneer, single or split-level, on a sloping block — and the kitchen is often at the front or centre of the plan, looking at a side fence rather than the garden.
Many of these blocks back onto bushland reserves or run down toward the Lane Cove River. The most common kitchen brief here is not about finishes. It is about turning the kitchen around to face the trees.
Split levels and slopes
Lane Cove's topography means many houses step down the block. That creates opportunities and constraints:
- A kitchen on the upper level can open to a deck overlooking bushland, but deck and door changes are external work.
- Split-level floors may mean the kitchen, dining and family rooms are on different planes, and joining them involves stairs or a new level.
- Subfloor space beneath a timber-floored upper level often makes plumbing relocation easier than expected.
Bushland, bushfire and the kitchen
Parts of Lane Cove near bushland corridors are mapped as bushfire-prone land. This does not generally affect internal kitchen work. It becomes relevant where the renovation replaces or enlarges external windows and doors, adds a deck, or extends the house — those elements may need to meet bushfire construction requirements for the property's assessed level.
Close bushland also means leaf litter, possums and humidity. Rangehood ducts through roofs and walls get proper external cowls and seals, and exterior openings near the kitchen are detailed with that environment in mind.
Longueville, Northwood and Greenwich
The river peninsulas of Longueville and Northwood, and harbourside Greenwich, include larger and more architectural houses — some mid-century modern, some substantial interwar homes, some recent rebuilds — on steep waterfront land.
Kitchen projects in these homes lean toward the upper end of specification: natural stone or porcelain islands, timber veneer joinery, full sculleries and integrated appliances. Access down steep driveways and stairs affects delivery of large slabs, as it does in Mosman. See benchtops and splashbacks.
What a 1960s kitchen hides
Before the new layout is drawn, the old kitchen is assessed for:
- Asbestos-containing materials — wall and splashback sheeting, eaves, vinyl floor tiles and their backing. Houses built or renovated before about 1990 are tested before demolition.
- Original wiring and a switchboard unable to support induction or several modern appliances.
- Galvanised water pipes with reduced flow.
- Termite or moisture damage to floor framing under the sink.
Finding these early keeps them in the quote rather than in a variation.
Village apartments
Around Lane Cove village and toward St Leonards, older walk-ups sit beside substantial newer apartment buildings. Apartment kitchens follow strata processes — approval, lift bookings, working hours and fixed plumbing. See apartment and strata kitchens.
Practical family kitchens
Most Lane Cove briefs end up with a similar shape: an L-shape or peninsula facing the garden, hard-wearing laminate or two-pack joinery, a durable benchtop, deep drawers and a proper pantry. See design and layout.
Nearby
Also serving Lane Cove West, Riverview, Longueville, Northwood, Greenwich and Linley Point. See Chatswood next door.
Costs: see the 2026 cost bands.
Call 02 5657 4821 or send your kitchen details through.
Questions people ask before they commit
Is my Lane Cove house on bushfire-prone land?
Some Lane Cove properties near bushland reserves and the Lane Cove River corridor are mapped as bushfire prone. An internal kitchen renovation is generally not affected, but new or replacement external windows and doors, or an extension, may need to meet bushfire construction requirements. The council's planning certificate and bushfire prone land map show whether your property is included.
What is usually wrong with a 1960s or 1970s kitchen?
Closed galley or L-shaped layouts cut off from living areas, cabinets built from particleboard that has swollen near the sink, too few power outlets, original wiring, and sometimes asbestos-containing sheeting or vinyl floors. The plan often works against the view of the garden or bushland.
Can I move the kitchen to the back of the house?
On a suspended timber floor, relocating a kitchen is often achievable because new plumbing can be run beneath the floor. On a slab it is more expensive. Relocation usually makes sense when it connects the kitchen to a rear deck, garden or bushland view the old layout ignored.
What about apartments near Lane Cove village?
Lane Cove has older walk-ups and a large number of newer apartment buildings around the village and toward St Leonards. Kitchens in these buildings need owners corporation approval under the by-laws, with access, hours and fixed services planned from the start.