Why measuring comes first
A floor plan from a sales brochure is drawn to give an impression, not to build joinery from. Walls in a hundred-year-old Mosman house can be out of plumb by twenty millimetres over their height. A 1970s Artarmon unit may have a bulkhead hiding a stack pipe that nobody drew. An apartment kitchen can have a fixed column exactly where the dishwasher should go.
Design starts with a measured survey: wall lengths at several heights, floor and ceiling levels, window and door positions, existing plumbing and waste points, switchboard location and ceiling space for extraction. Everything after that is drawn to those numbers.
Layouts that suit North Shore rooms
Galley. Two parallel runs. Efficient, compact and common in walk-up apartments and narrower period houses. The aisle width decides whether it feels generous or cramped — roughly 1,100 to 1,300 millimetres between bench faces works well for one or two cooks.
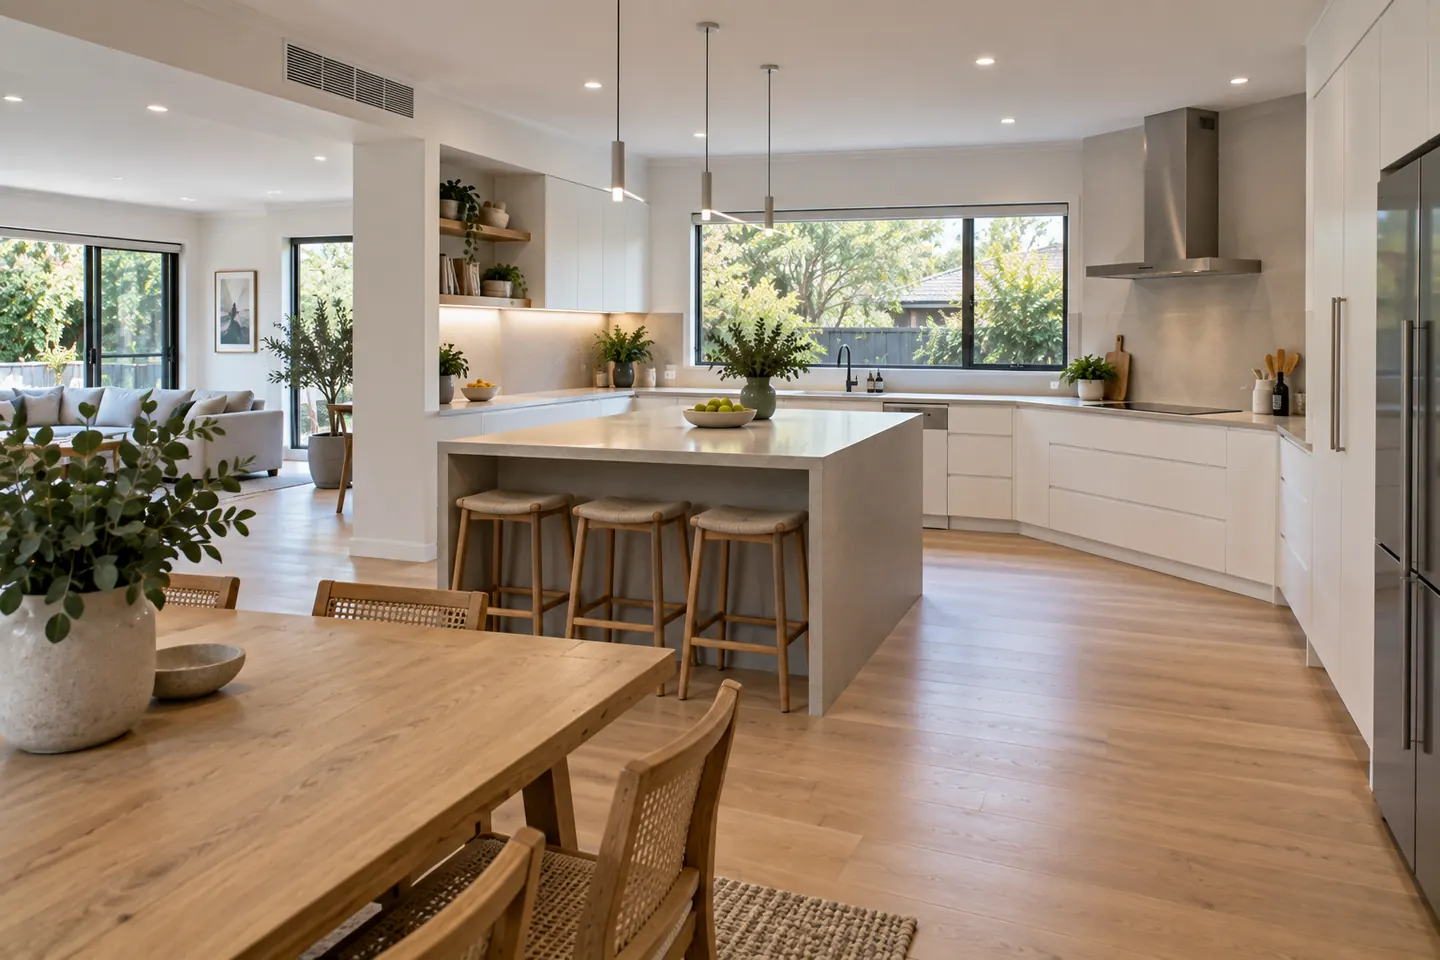
L-shape with island. The default in opened-up family homes. It only works if the room is wide enough for the island plus two clear walkways. When it is not, forcing one in makes the whole space worse.
Peninsula. An island attached at one end. It gives seating and a separating bench in rooms that cannot fit a freestanding island, and it is often the right answer in Lane Cove and Chatswood brick homes where the kitchen opens to a dining room.
One wall plus scullery. A clean, architectural front kitchen with the mess and appliances moved to a butler's pantry behind. It suits larger Lindfield and Mosman houses with a rear addition.
The numbers that matter
- Benchtop height around 900 millimetres suits many people, but tall households may want more. Cooktop and sink benches can differ.
- Landing space of at least a few hundred millimetres either side of the cooktop and beside the oven and fridge — somewhere to put down something hot or heavy.
- Dishwasher beside the sink, never around a corner from it.
- Corner cabinets designed with a purpose — a blind corner with a pull-out, or a run arranged to avoid the corner altogether.
- Door swings for ovens, dishwashers and fridges checked against each other and against walkways.
Light is part of the design
Period houses on the North Shore are often darkest at the back, exactly where the kitchen sits. Apartments can be the opposite: bright at the window wall, gloomy at the far end of the galley.
The lighting plan is drawn with the joinery, not added later:
- Task lighting under wall cabinets or in shelf recesses, so you are not working in your own shadow.
- Pendants over an island, positioned to the island's final dimensions.
- Ambient light on a separate, dimmable circuit.
- Daylight — a skylight or a larger rear window can transform a kitchen, but both are external changes and may need approval, particularly in a heritage conservation area.
Designing around appliances
Integrated appliances look calm, but they are unforgiving. A column fridge needs the exact cabinet width, ventilation clearance and a door hinge that clears the adjacent wall. A wide induction cooktop can require a larger circuit than the switchboard allows. Extraction capacity has to suit the cooktop and the ducting route.
Appliance model numbers are fixed during design and written into the joinery schedule. If a model is discontinued before ordering, the drawings are updated before anything is made.
Joinery beyond the kitchen
In many North Shore homes the kitchen now opens onto a living or dining space. Designing matching joinery for a bar, a study nook, a media wall or window seats at the same time keeps finishes consistent and usually costs less than returning later. See cabinetry and joinery.
What the design package contains
- Measured floor plan
- Elevations of each joinery wall and the island
- Lighting, power and data layout
- Plumbing and gas positions
- Finishes, benchtop and hardware schedule
- Appliance schedule with model numbers
That package becomes the basis of the fixed written quote. See the process or the 2026 cost bands.
Call 02 5657 4821 or send your kitchen details through.
Scope
Related work
- 01Full Kitchen RenovationsThe whole room rebuilt — services, walls, joinery, stone and lighting — sequenced so the house is without a kitchen for weeks, not months.
- 03Custom Cabinetry & JoineryTwo-pack, timber veneer, laminate and board — joinery specified by substrate, edge and hardware, not by a catalogue photo.
- 04Benchtops & SplashbacksNatural stone, porcelain, solid surface, stainless and timber — chosen for how each one stains, chips, ages and gets repaired.
- 05Butler's Pantries & SculleriesA working room behind the show kitchen — sink, bench, appliances and storage — where the floor plan has space to give.
- 06Apartment & Strata KitchensKitchens in harbourside and walk-up units, planned around by-laws, lift bookings, fixed risers and neighbours through the wall.
Questions people ask before they commit
How much space does a kitchen island need?
As a working rule, allow roughly 1,000 to 1,200 millimetres of clear walkway on the working sides of an island, and more where two people cook together or where an appliance door opens into the aisle. Seating overhangs need knee space of about 300 millimetres or more. Many period and apartment kitchens are simply too narrow for an island, and a peninsula or a longer galley works better.
Should the kitchen be designed before choosing appliances?
The appliances should be chosen during design, not after. Integrated fridges, column ovens, steam ovens and wide cooktops each dictate cabinet widths, ventilation gaps and power. Designing to exact model numbers avoids gaps, fillers and panels that do not line up.
What do I get from the design stage?
Measured floor plans, wall elevations for each run of joinery, a lighting and power layout, and a written schedule of finishes and hardware. That package is what the joinery is manufactured from and what the quote is priced against.
Can the design keep the existing plumbing positions?
Yes, and it is often the most economical approach. Keeping the sink near its current waste avoids new drainage runs. On a suspended timber floor, moving a sink a few metres is usually manageable; on a concrete slab or in an apartment, it may not be.