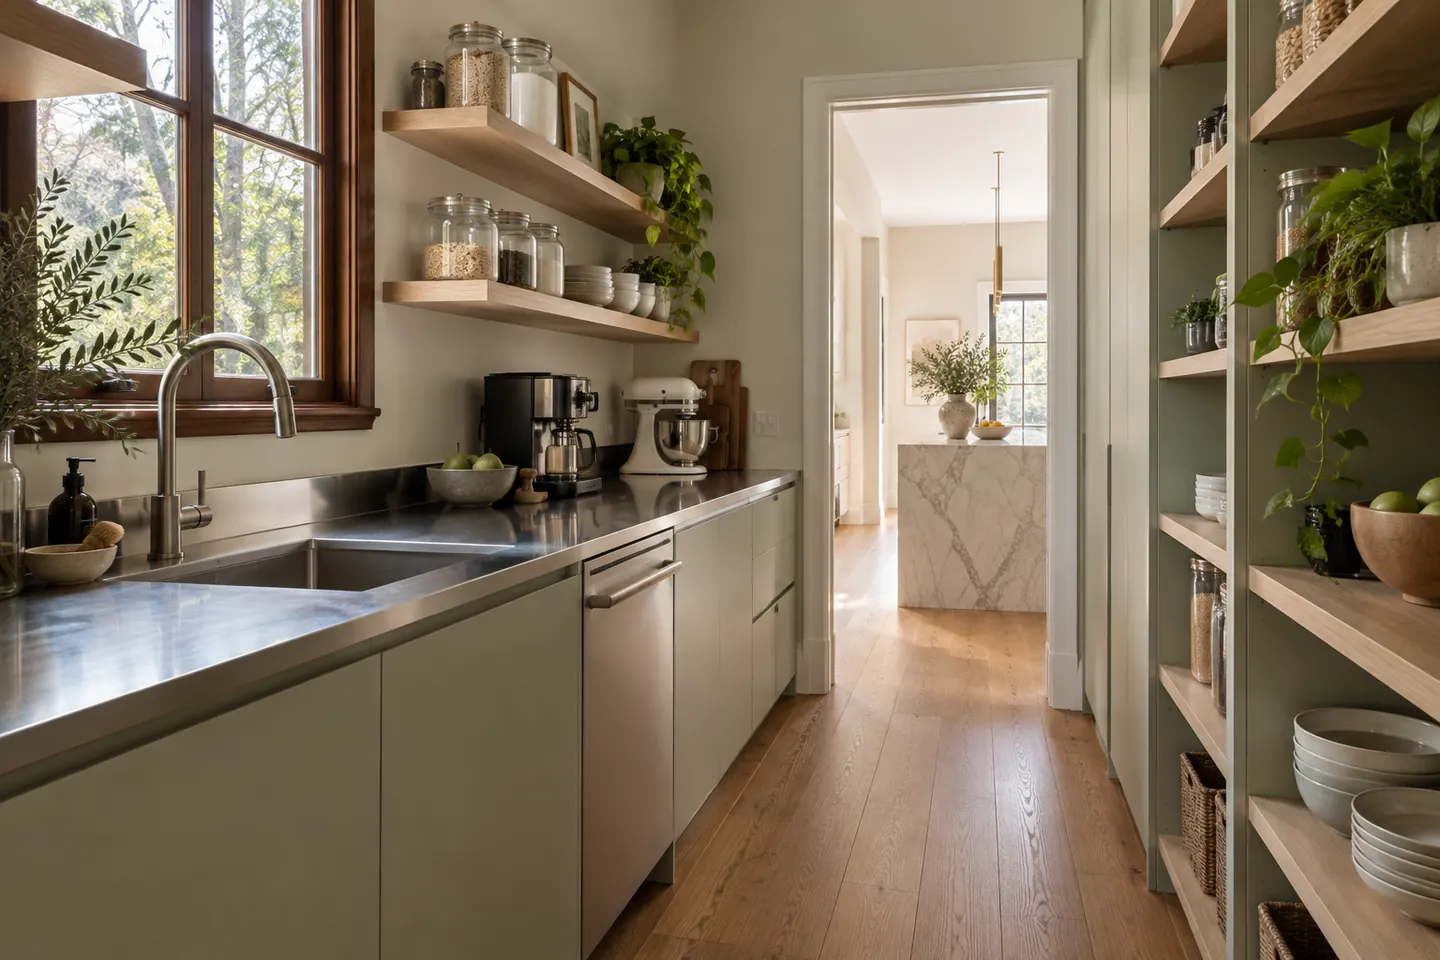
Pantry or scullery?
The words get used loosely, so it helps to separate them.
A walk-in or butler's pantry is primarily storage with a bench. Shelves, drawers, power for small appliances, and perhaps a bar fridge. No water.
A scullery is a second working kitchen. A sink, a dishwasher, sometimes a second oven or a place for the messy prep, with the main kitchen kept for cooking and gathering.
Both keep the front kitchen clear. A scullery also keeps dirty dishes out of sight during a dinner party, which in an open-plan North Shore living space facing a garden or the harbour is often the entire point.
Where the room comes from
Very few people build a butler's pantry into empty space. In existing North Shore homes, the room usually comes from one of these:
The old laundry. In many interwar and post-war houses the laundry sits beside the kitchen. Relocating the laundry — sometimes to under the house, a garage or a bathroom cupboard — frees a plumbed space for a scullery.
A rear service corridor. Federation houses often have a narrow back hall or a small room that once held a meat safe, an ice chest or a copper. These are natural pantry spaces.
An enclosed verandah or sunroom. A later addition along the back of the house can be reorganised to take a pantry wall.
A dining room that is too big. In a large Lindfield or Mosman house, taking a metre or two from a formal dining room can create a scullery without losing the table.
Behind a new wall. In an extension, the pantry is designed in from the start.
Layouts
Single wall. Bench and shelving on one side. Minimal width, simplest joinery.
Galley. Benches on both sides with a central aisle. The most practical scullery layout, provided the aisle is wide enough for a dishwasher door to open with someone standing behind it.
U-shape. Three sides of bench and storage. The most capacity, the most space needed.
Hidden entry. A doorway disguised as a tall cabinet door, or a cavity sliding door, keeps the front kitchen visually clean.
What to put in it
- Open shelving at eye level so contents are visible
- Deep drawers for small appliances and bulk supplies
- A benchtop with power at several points — kettle, coffee machine, toaster, mixer
- A sink and dishwasher if it is to be a scullery
- A second or overflow fridge, a wine fridge, or both
- Bin and recycling storage
- Good task lighting and a switch at the door
Services and ventilation
A plumbed scullery needs a waste with adequate fall back to the drainage. On a raised timber floor that is commonly achievable; on a slab it may involve cutting.
Any appliance that produces steam or heat — dishwasher, kettle, second oven — needs ventilation. An internal scullery with no window may require mechanical exhaust.
Power loads add up quickly when several small appliances run at once, so dedicated circuits are often worth including.
Matching the front kitchen, or not
A scullery does not have to wear the same finishes as the show kitchen. Hard-wearing laminate joinery and a stainless or laminate bench are practical choices for a room nobody sees during a party. Others prefer to carry the same joinery and stone through so the doorway reads as one space.
See cabinetry and joinery and benchtops and splashbacks.
Apartments
A full scullery is rarely possible in a unit, but a tall pantry wall with an appliance cupboard can achieve a similar effect. See apartment and strata kitchens.
Costs for pantries and sculleries are included in the 2026 cost bands.
Call 02 5657 4821 or send your kitchen details through.
Scope
Related work
- 01Full Kitchen RenovationsThe whole room rebuilt — services, walls, joinery, stone and lighting — sequenced so the house is without a kitchen for weeks, not months.
- 02Kitchen Design & LayoutPlans drawn to the dimensions of the room you actually have: clearances, sightlines, daylight and where the appliances really fit.
- 03Custom Cabinetry & JoineryTwo-pack, timber veneer, laminate and board — joinery specified by substrate, edge and hardware, not by a catalogue photo.
- 04Benchtops & SplashbacksNatural stone, porcelain, solid surface, stainless and timber — chosen for how each one stains, chips, ages and gets repaired.
- 06Apartment & Strata KitchensKitchens in harbourside and walk-up units, planned around by-laws, lift bookings, fixed risers and neighbours through the wall.
Questions people ask before they commit
How big does a butler's pantry need to be?
A single-sided walk-in pantry with bench and shelving can work in a space around 1.5 metres wide. A true scullery with benches on both sides, a sink and a dishwasher usually needs about 2.4 metres or more of width so two people can pass and doors can open. Length depends on how much storage and appliance space you want.
Does a butler's pantry need its own sink?
Not necessarily. A dry pantry with power for appliances and open storage is simpler and cheaper. Adding a sink and dishwasher turns it into a scullery, which is more useful for entertaining but needs water, drainage and often ventilation.
Where does the space come from in an existing house?
Common sources are an old laundry beside the kitchen, a disused rear hallway, part of an enclosed verandah or sunroom, or a portion of an oversized dining area. In a Federation or interwar house, the original service rooms at the back often suit a scullery well.
What does a butler's pantry add to the cost?
As a 2026 guide, a dry walk-in pantry with joinery and power commonly adds around $10,000 to $20,000, while a fully plumbed scullery with stone or porcelain benches, a sink and a dishwasher is more typically $20,000 to $35,000 or more, depending on size and finishes.